Residential · Whitefield
Whitefield individual house
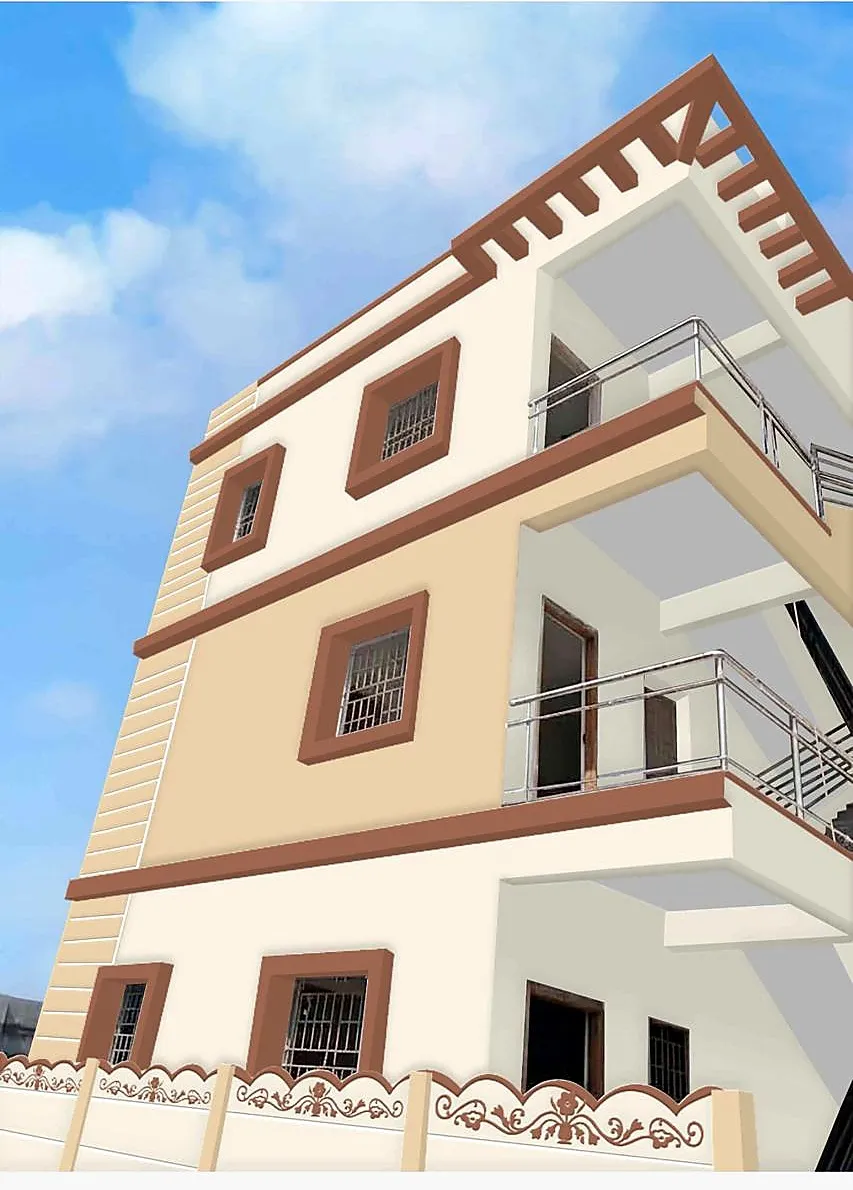
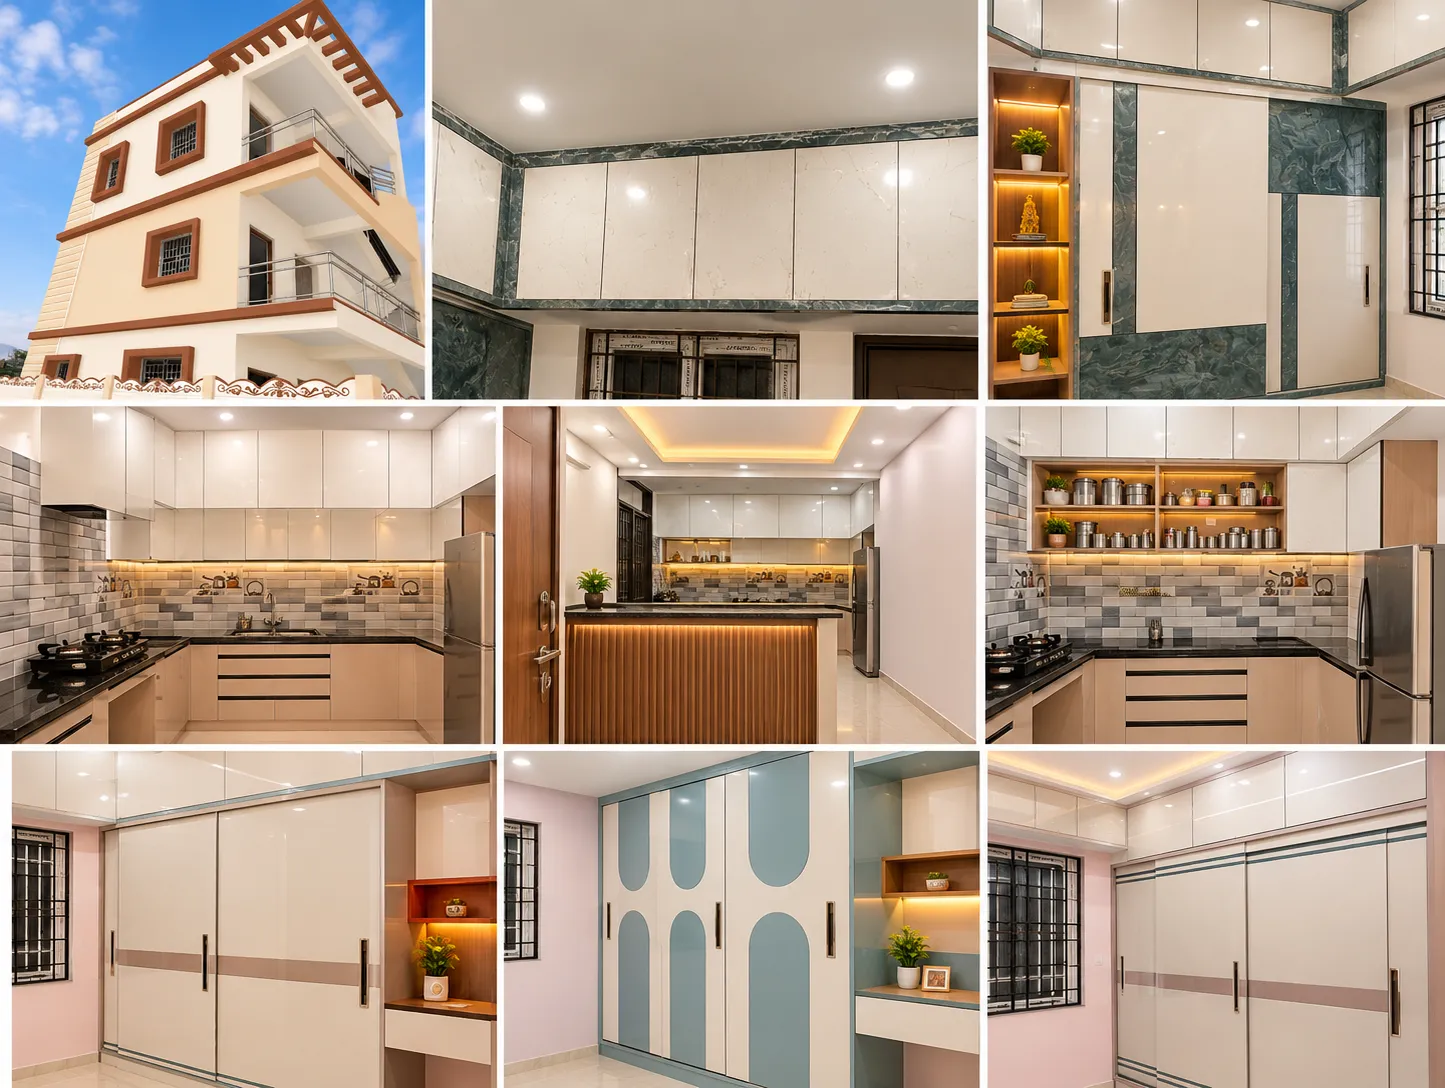
Independent three-storey house on a 40×60 site, with cantilevered balconies on the front elevation, a modular kitchen and built-in wardrobes finished by the same team.
On this project
A single independent house, not a duplex: three floors on one plot, with balconies cantilevered off the front elevation and a staircase on the side.
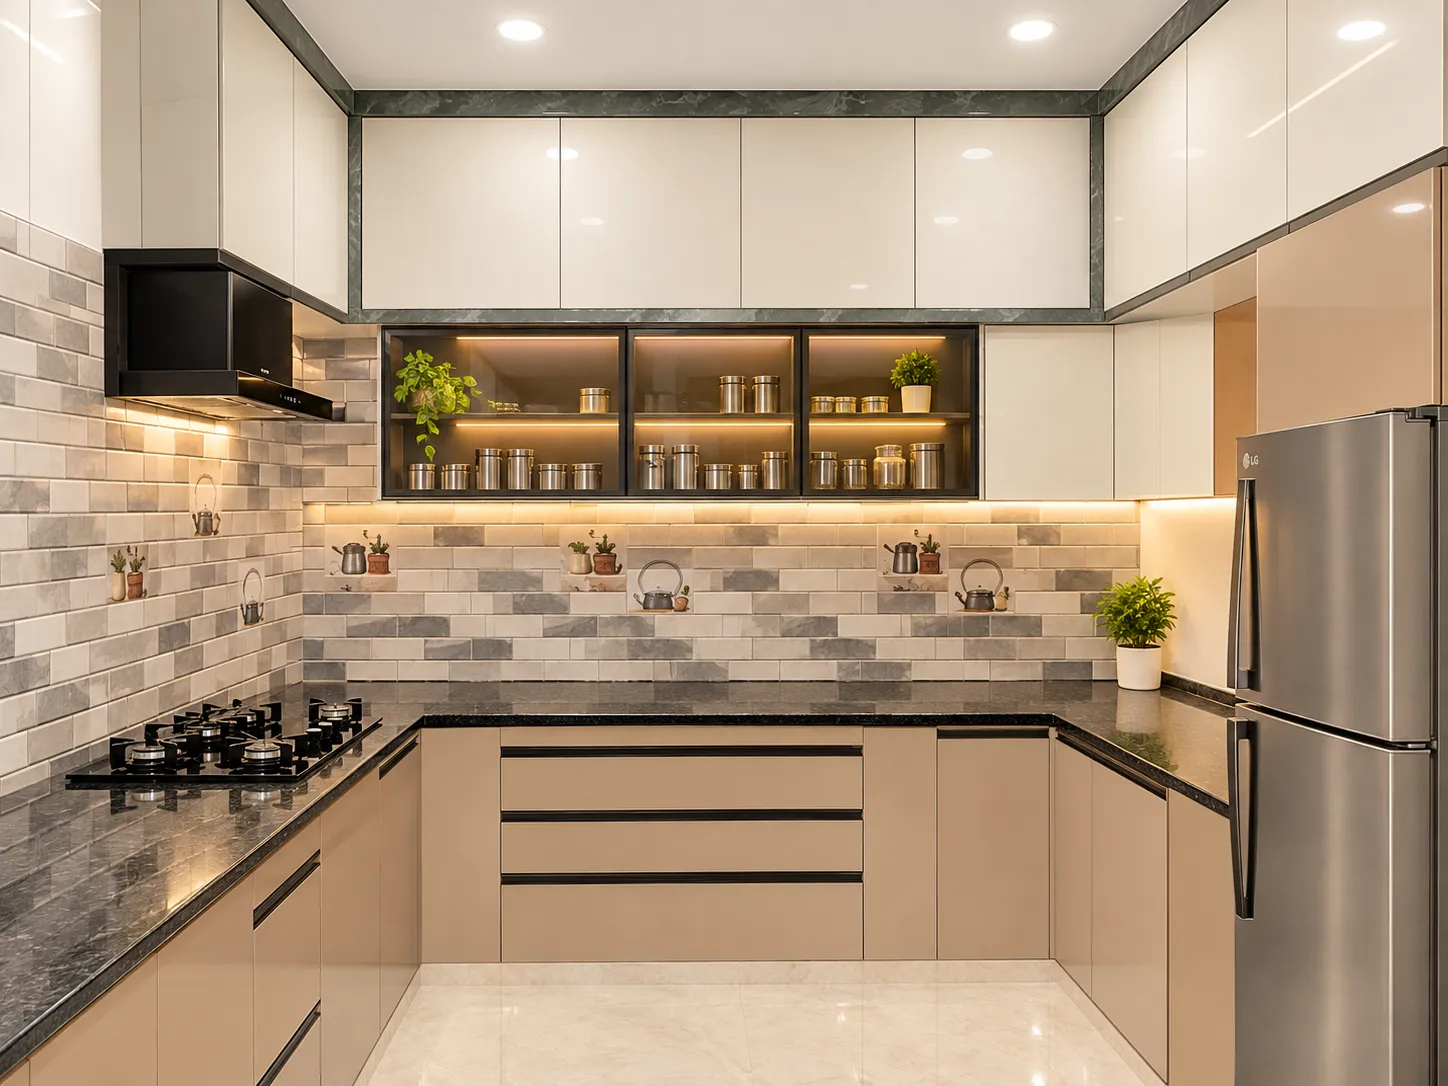
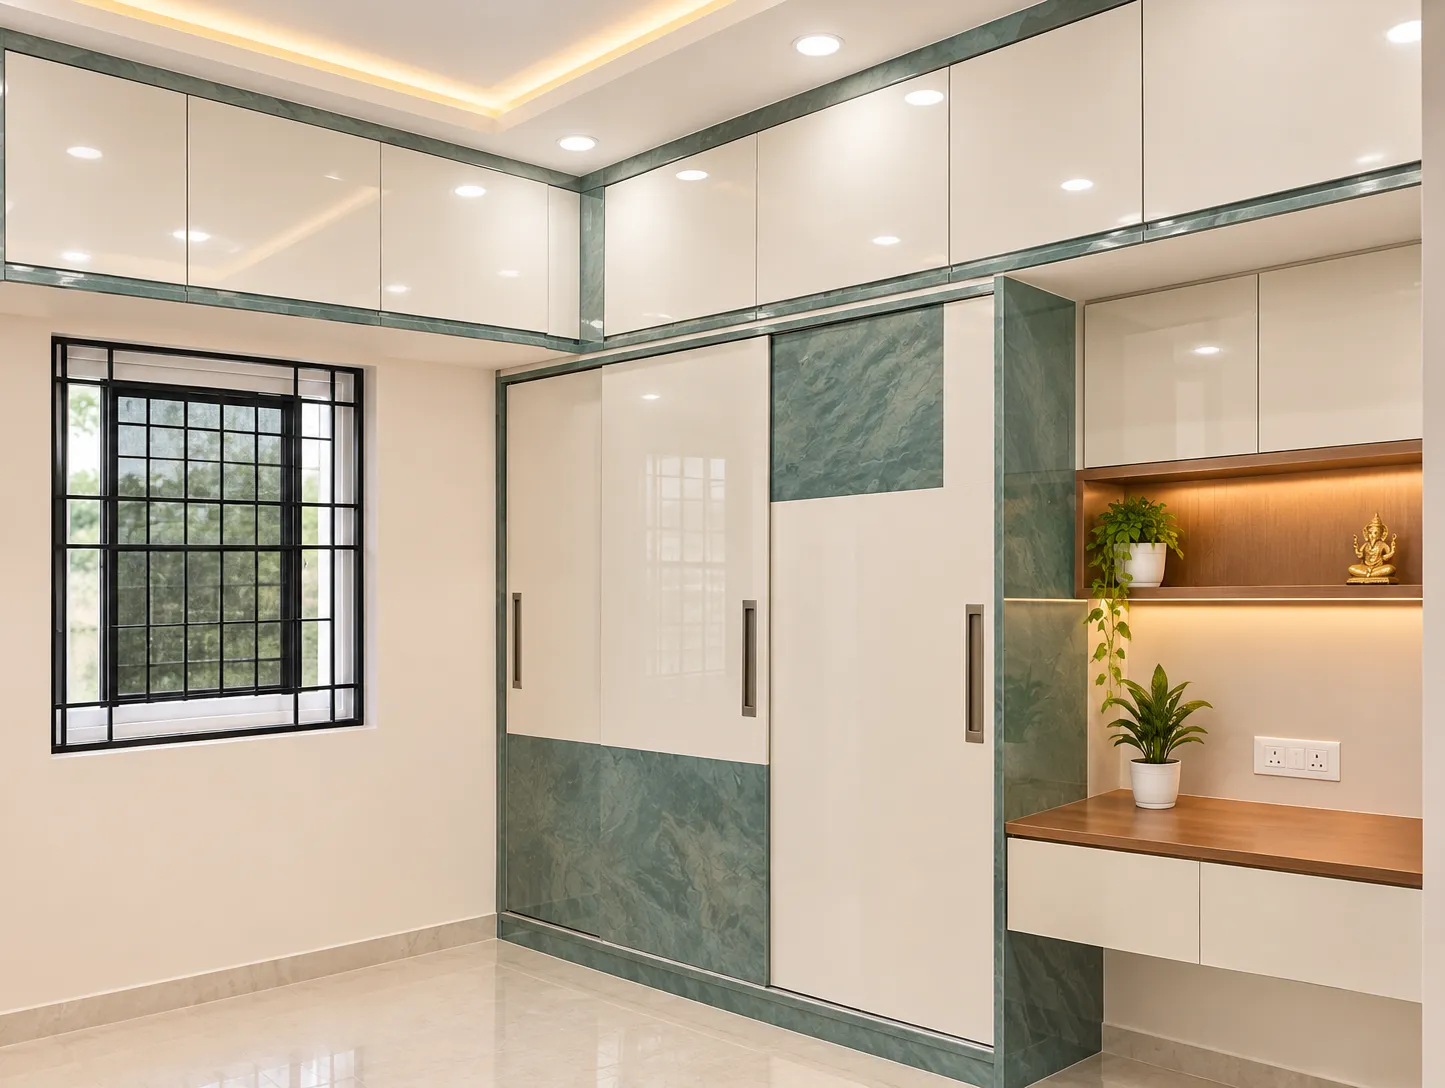
The interiors were done in the same contract. The kitchen has a U-shaped layout with a granite counter, tiled backsplash and under-cabinet lighting; the bedrooms have sliding-door wardrobes with a study unit alongside.
Handed over with the as-built drawing set and all material warranties.
Project record
Project details
- Location
- Whitefield, Bengaluru
- Category
- Residential
- Configuration
- G+2
- Built-up area
- 3,850 sq.ft
- Scope
- Turnkey — design to handover
- Structure
- RCC framed, M20, isolated footings
- Duration
- 11 months
- Year
- 2025
- Status
- Completed
Building something similar?
Send the plot details and we will tell you what this kind of project takes, in time and in cost.