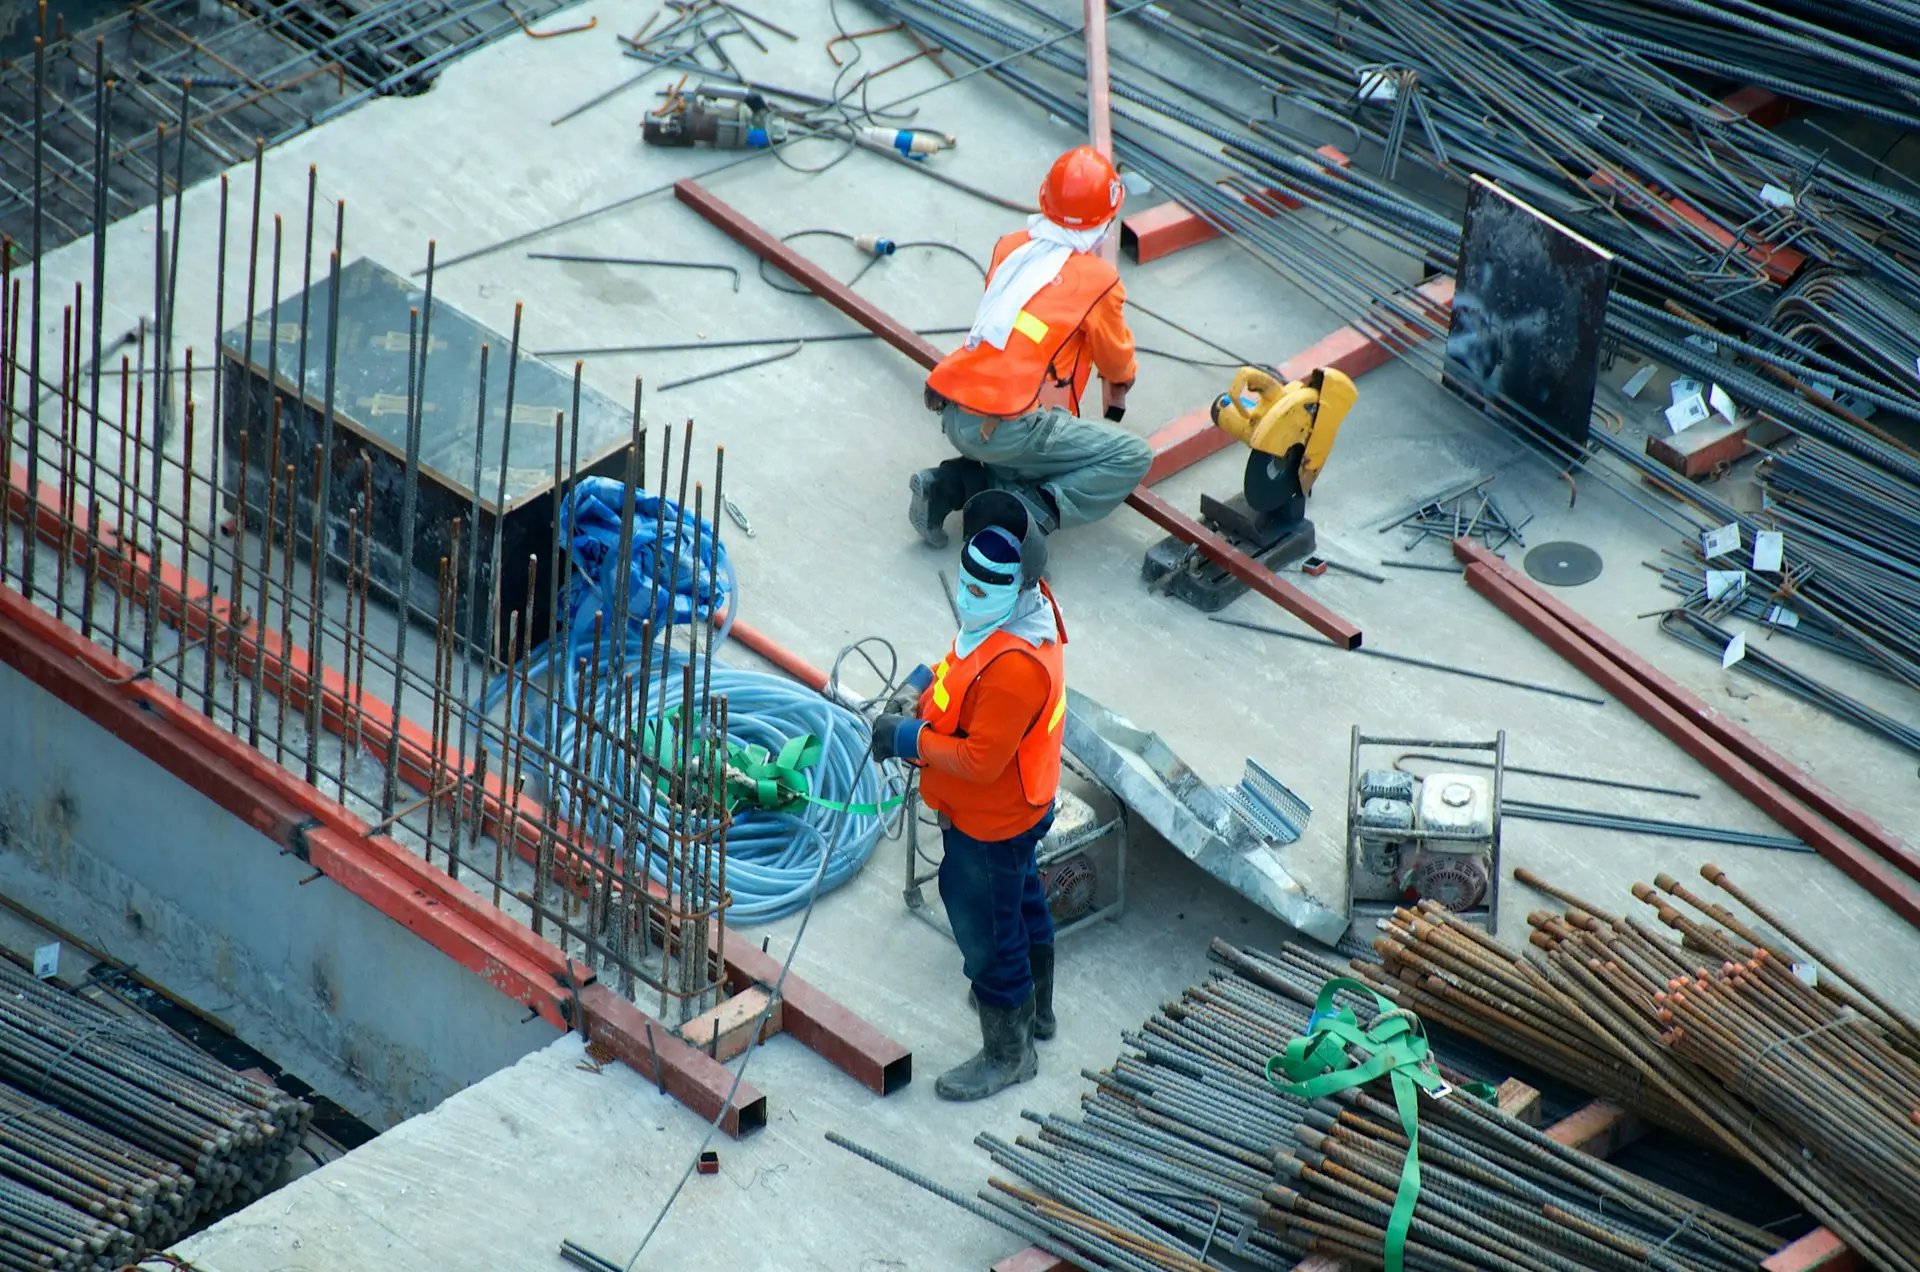
Our services
Structural design & detailing
The structural set is where a building is either safe and economical or neither. We design to the Indian standards, size members against the actual soil report rather than a rule of thumb, and issue drawings a bar bender can work from without ringing anyone.
What the engagement includes
- Review of the soil investigation and selection of foundation type
- Isolated, combined, strip, raft or pile foundation design
- Column, beam and slab framing layouts floor by floor
- Reinforcement detailing with laps, anchorage and cover specified
- Bar bending schedules with cutting lengths and weights
- Staircase, water tank, retaining wall and lintel details
What you are handed
- Stamped structural drawing set in PDF and printable sizes
- Bar bending schedule as a spreadsheet, with steel weights totalled
- Design basis note recording loads, grades and assumptions
- Site queries answered through construction at no extra charge
Who this suits
Owners and contractors who have architectural drawings and need the structure designed properly, including those building with a contractor other than us.
Filed under
- IS 456:2000
- IS 875
- BBS
Next step
Send the plot details and any drawings you already have. The first site visit and the outline estimate cost nothing.